
+92 333 624 3308 akr@akrnassociates.com Mon - Sat: 8:00 AM - 6:00 PM
26th Street, Touheed Commercial, Karachi, Pakistan
Construction & Engineering

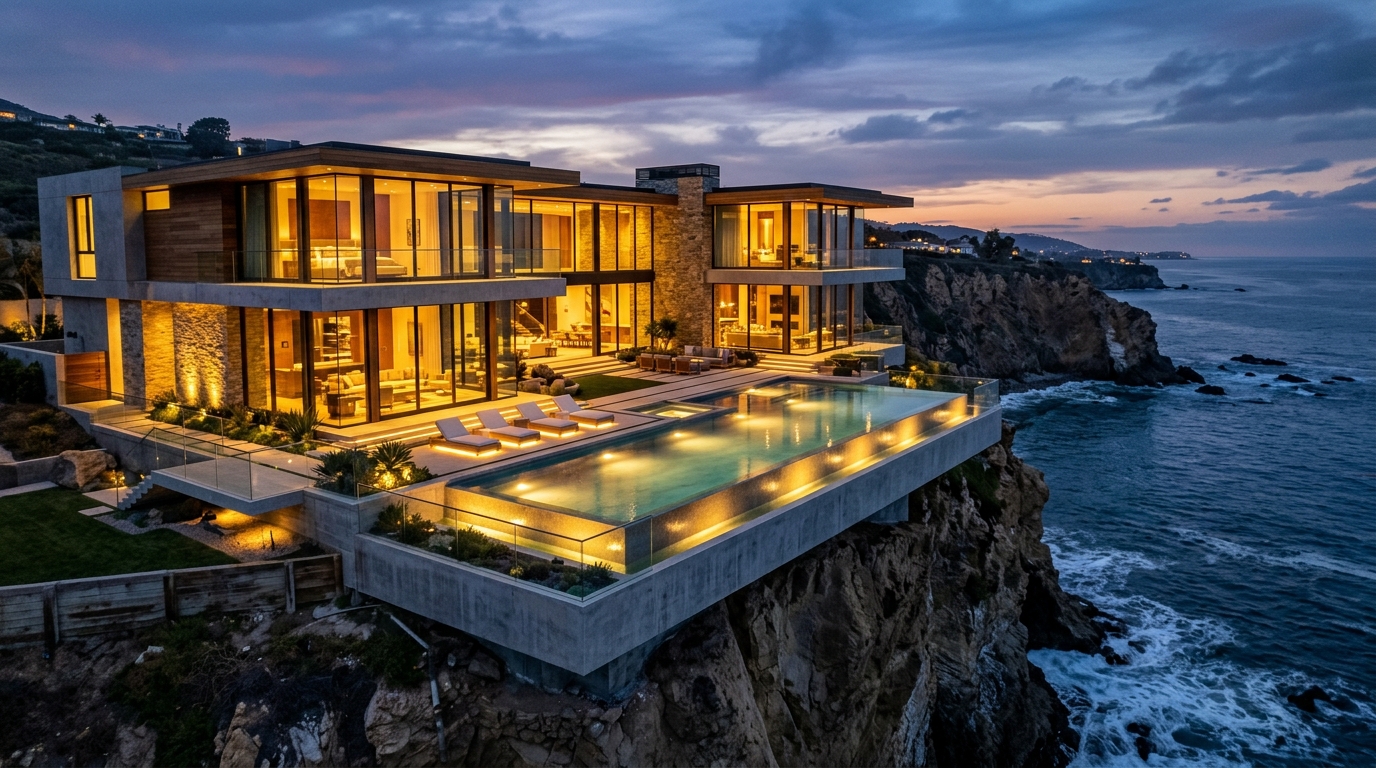
Harborview Residential Estate

Modern Coastal Villa with Cantilevered Infinity Pool and Marine Engineering

Inquire This Project
Client Private Villa Owner
Location Coastal Ridge
Total Area 18,500 sq ft
Year 2024
Status Completed
Harborview Residential Estate
Architecture & Engineering Showcase

Harborview Residential Estate

Construction & Engineering
Project Narrative

Architectural Vision & Execution

Perched dramatically along the cliffside of Coastal Ridge, Harborview Residential Estate is a multi-tiered private residential masterpiece. Merging modern minimalism with organic warmth, the estate features expansive floor-to-ceiling motorized glazing systems that blur the line between indoor living and the Pacific horizon. The structural highlight is a 14-meter cantilevered infinity edge swimming pool that extends toward the ocean, engineered with post-tensioned reinforced concrete.

The Challenge

Constructing on steep coastal cliff geology prone to salt mist corrosion and high seismic activity required innovative foundation and materials engineering.

The Solution

We installed 24 micro-piles drilled deep into bedrock, marine-grade epoxy coated rebar, and custom copper/titanium exterior cladding alloys resistant to seaside weathering.

Distinctive Architectural Features

Triple-height central living salon with motorized 30-foot sliding glass pocket doors
Subterranean 6-vehicle gallery garage with automotive turntable and climate control
Private oceanfront wellness pavilion including sauna, cold plunge, and yoga terrace
Geothermal heating and cooling with smart zoned hydronic underfloor systems

Disciplines & Scope Delivered

Architectural Schematics & Detailed Design Geotechnical & Structural Foundation Engineering General Construction & Site Management Luxury Residential Finishing & Landscaping Smart Home Automation Installation

Technical Specifications

Estate Footprint: 18,500 sq ft across 3 Living Tiers
Pool Feature: 14-Meter Cantilevered Infinity Edge
Foundation Type: Deep Micro-pile Bedrock Anchors
Exterior Envelope: Architectural Zinc & Marine-Grade Copper Panels
Energy System: 45kW Solar Photovoltaic Tile Roof with Battery Backup
Delivery Timeline: 18 Months (Completed 2024)
Portfolio Navigation

Looking to Build a Landmark Structure?

From urban high-rises to luxury residential estates, our multidisciplinary team brings your vision into reality.
Inquire About This Project Explore Other Projects