
+92 333 624 3308 akr@akrnassociates.com Mon - Sat: 8:00 AM - 6:00 PM
26th Street, Touheed Commercial, Karachi, Pakistan
Interior Design

Apex Pinnacle Executive Suites

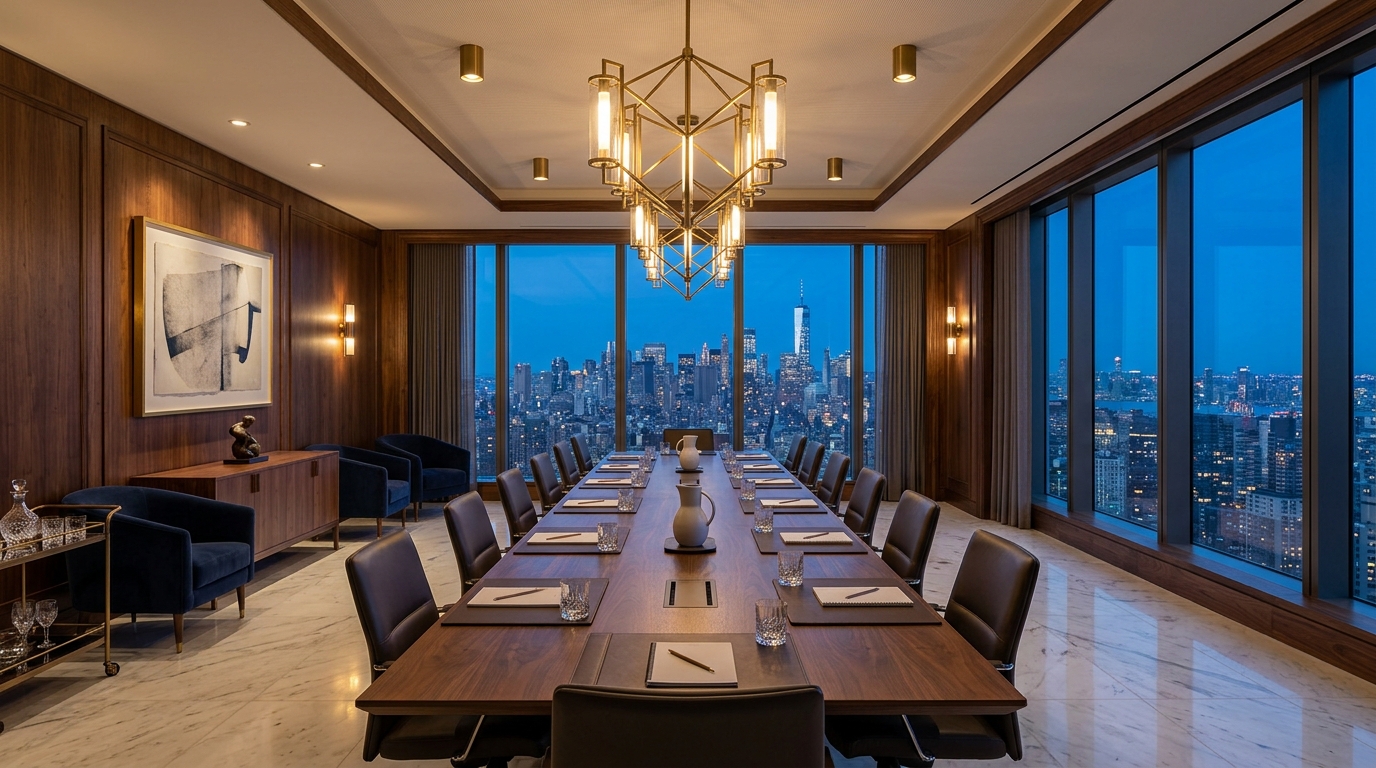
Bespoke Executive Headquarters with Custom Millwork and Acoustic Luxury

Inquire This Project
Client Pinnacle Capital Partners
Location Metropolitan Centre
Total Area 38,000 sq ft
Year 2025
Status Completed
Apex Pinnacle Executive Suites
Architecture & Engineering Showcase

Apex Pinnacle Executive Suites

Interior Design
Project Narrative

Architectural Vision & Execution

Commissioned by Pinnacle Capital Partners, the Apex Pinnacle Executive Suites represent the highest tier of commercial interior architecture. Spread across two entire penthouse floors in the Metropolitan Centre, the interior layout achieves a seamless balance between commanding executive prestige and human-centric wellness. The project features hand-brushed champagne brass partition framing, acoustic slatted American walnut wall panelling, Calacatta gold marble reception counters, and bespoke lighting fixtures engineered exclusively for the suite.

The Challenge

The client required completely soundproof boardrooms and private executive offices with STC ratings exceeding 55, alongside open glass sightlines and seamless smart building automation.

The Solution

We engineered double-glazed acoustic glass partitions with concealed perimeter dampening, sound-absorbing micro-perforated timber ceiling baffles, and invisible cable raceways integrated into custom millwork.

Distinctive Architectural Features

Commanding 360-degree metropolitan panoramic reception with suspended brass emblem
Custom climate-controlled wine tasting lounge and private catering galley
Biophilic indoor living moss walls with integrated automated misting systems
Private executive shower suites with heated porcelain stoneware

Disciplines & Scope Delivered

Interior Architectural Space Planning Custom Millwork & Furniture Fabrication Acoustic Engineering & Sound Modeling MEP Lighting & Smart AV Integration Material Curation & Turnkey Fit-out

Technical Specifications

Total Area: 38,000 sq ft (2 Full Penthouse Floors)
Acoustic Rating: STC 58 Soundproofing in Boardrooms
Primary Materials: American Walnut, Brushed Brass, Calacatta Marble
Lighting Control: Integrated DALI-2 Circadian Lighting System
Capacity: 120 Executive Workstations & 8 Boardrooms
Delivery Timeline: 9 Months (Completed 2025)
Portfolio Navigation

Looking to Build a Landmark Structure?

From urban high-rises to luxury residential estates, our multidisciplinary team brings your vision into reality.
Inquire About This Project Explore Other Projects