
+92 333 624 3308 akr@akrnassociates.com Mon - Sat: 8:00 AM - 6:00 PM
26th Street, Touheed Commercial, Karachi, Pakistan
Structural & MEP Engineering

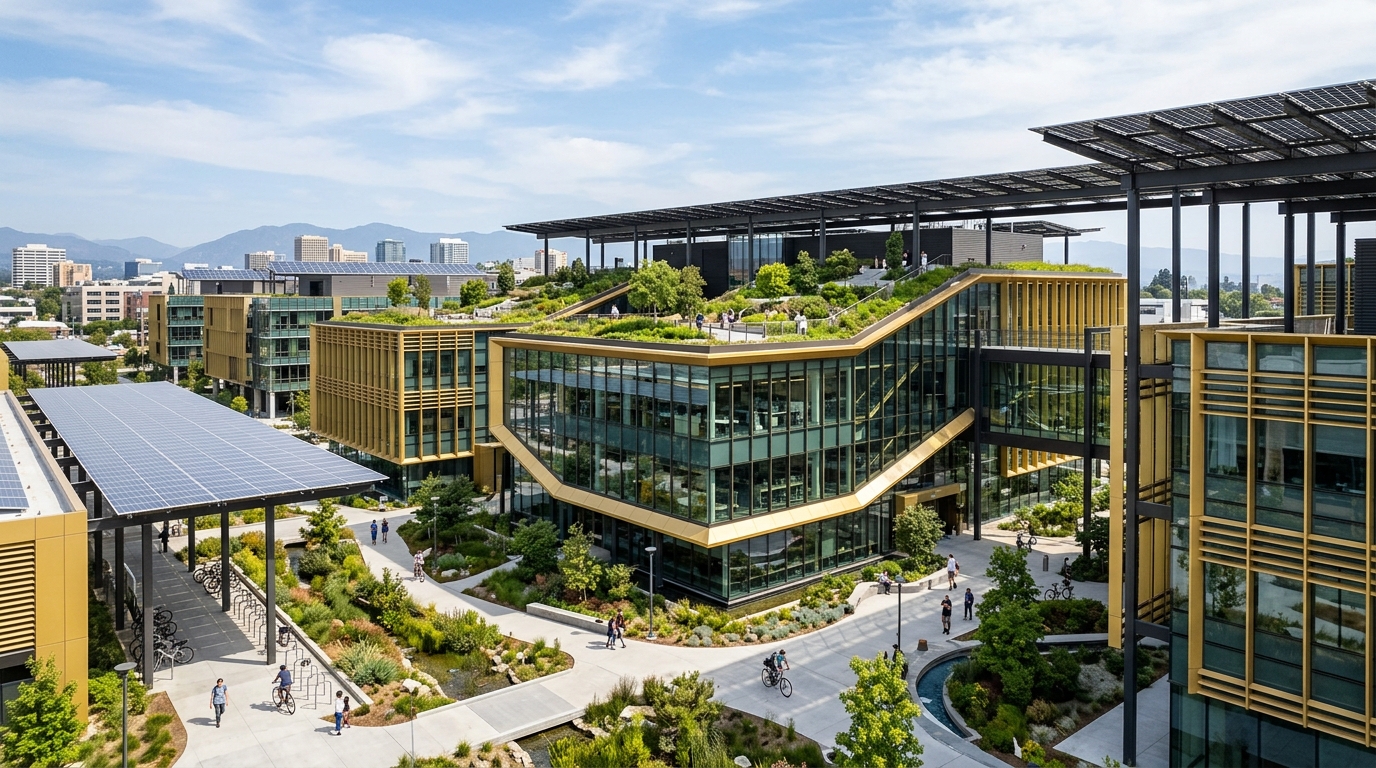
Grand Central Tech Hub

High-Performance Research & Innovation Campus with Advanced Structural Retrofitting

Inquire This Project
Client Innovate Corp
Location Innovation Zone
Total Area 92,000 sq ft
Year 2024
Status Completed
Grand Central Tech Hub
Architecture & Engineering Showcase

Grand Central Tech Hub

Structural & MEP Engineering
Project Narrative

Architectural Vision & Execution

The Grand Central Tech Hub is a next-generation laboratory and collaborative incubator designed for high-growth robotics, AI, and biotechnology enterprises. Converted from a historical industrial facility in the Innovation Zone, the project required complex structural seismic retrofitting while inserting state-of-the-art MEP systems, cleanrooms, and data center infrastructure.

The Challenge

Preserving the historical external masonry facade while reinforcing the interior with heavy seismic steel bracings and installing high-capacity HVAC and redundant power grids.

The Solution

AKR engineers implemented carbon-fiber reinforced polymers (CFRP) and buckling-restrained braced frames (BRBF), combined with rooftop chilled beam cooling and N+1 redundant UPS backup generators.

Distinctive Architectural Features

Modular flexible lab-to-office layout with overhead quick-disconnect utility booms
Auditorium with 250-seat capacity and acoustic sound dampening for tech summits
Rooftop photovoltaic canopy powering 35% of campus baseline electrical needs
Biometric security access and centralized HVAC air quality filtration

Disciplines & Scope Delivered

Seismic Structural Retrofitting & Analysis Mechanical, Electrical & Plumbing (MEP) Engineering Cleanroom & Laboratory Infrastructure Design BIM Coordination & As-Built Verification Permitting & Regulatory Compliance

Technical Specifications

Campus Area: 92,000 sq ft
Seismic Rating: Performance-Based Seismic Retrofit (Exceeds IBC 2024)
MEP Capacity: 1.5 MW Redundant Dual Feed Power + Rooftop Chilled Beams
Cleanrooms: ISO Class 6 & 7 R&D Laboratories
Green Standard: BREEAM Excellent Rating
Delivery Timeline: 14 Months (Completed 2024)
Portfolio Navigation

Looking to Build a Landmark Structure?

From urban high-rises to luxury residential estates, our multidisciplinary team brings your vision into reality.
Inquire About This Project Explore Other Projects