
+92 333 624 3308 akr@akrnassociates.com Mon - Sat: 8:00 AM - 6:00 PM
26th Street, Touheed Commercial, Karachi, Pakistan
Architecture & Construction

The Goldline Horizon Tower

Iconic 32-Story Commercial Skyscraper with LEED Gold Certification

Inquire This Project
Client Apex Global Real Estate
Location Financial District
Total Area 145,000 sq ft
Year 2025
Status Completed
The Goldline Horizon Tower
Architecture & Engineering Showcase

The Goldline Horizon Tower

Architecture & Construction
Project Narrative

Architectural Vision & Execution

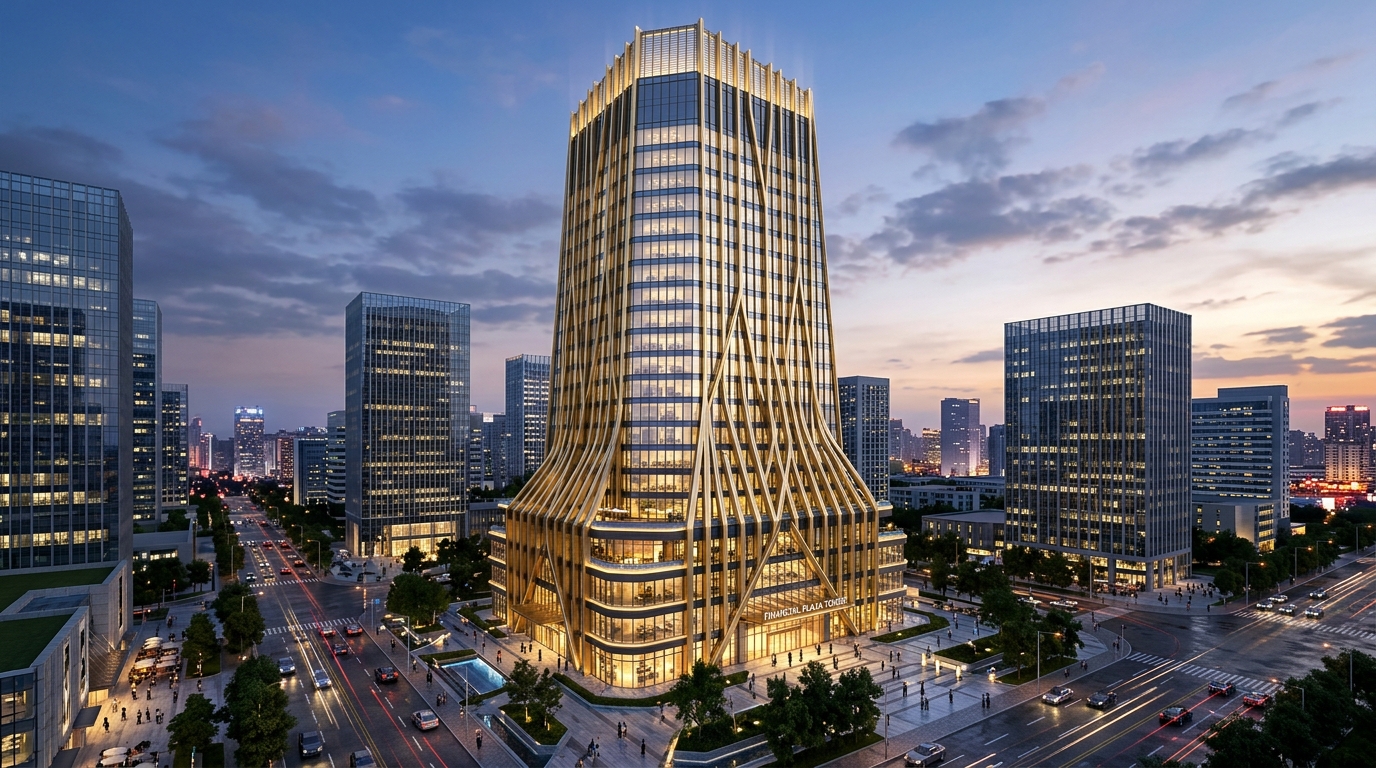
The Goldline Horizon Tower stands as an iconic symbol of modern urban design and structural engineering in the heart of the Financial District. Commissioned by Apex Global Real Estate, this 32-story skyscraper integrates high-performance solar-adaptive curtain wall glazing with metallic gold anodized architectural fins that provide dynamic passive shading throughout the day. Designed to achieve LEED Gold certification, the tower combines deep geothermal cooling loops, rainwater harvesting, and an intelligent Building Management System (BMS) with high-efficiency structural core engineering.

The Challenge

Constructing a 32-story skyscraper within an ultra-dense urban financial center required overcoming strict noise restrictions, high subterranean water table pressure, and complex crane logistics without disturbing adjacent transit lines.

The Solution

AKR & Associates deployed deep slurry diaphragm wall foundations, a modular pre-fabricated composite steel core, and synchronized off-peak material deliveries managed via 4D BIM simulations, completing structural topping 3 weeks ahead of schedule.

Distinctive Architectural Features

Full-height atrium lobby with book-matched Italian marble and custom bronze lighting
Automated smart destination-dispatch elevator systems with regenerative braking
Sky lounge and executive boardroom terrace on Level 30 overlooking the metropolitan bay
Zero-carbon HVAC system with localized micro-climate zoning for each tenant floor

Disciplines & Scope Delivered

Architectural Master Planning & Schematics Structural & Civil Engineering 3D BIM Modeling & Clash Detection Turnkey Commercial General Construction Interior Common Area Fit-outs

Technical Specifications

Building Height: 138 Meters (32 Floors)
Total Floor Area: 145,000 sq ft
Structural Frame: Reinforced Concrete Core & Composite Steel Frame
Curtain Wall: Triple-Glazed Low-E Acoustic with Gold Anodized Fins
Sustainability: LEED Gold Certified
Delivery Timeline: 28 Months (Completed 2025)
Portfolio Navigation

Looking to Build a Landmark Structure?

From urban high-rises to luxury residential estates, our multidisciplinary team brings your vision into reality.
Inquire About This Project Explore Other Projects